
Address
31 Sunset Drive, Camdenton, MO
Price
$ 399,900
Property Attributes
- MLS#3589499
- TypeSingle Family
- Listing Status Active
- CountyCamden
- CityCamdenton
- AreaG
- NeighborhoodNiangua Hill
- Zip65020
- Style
- Year Built2007
- Taxes$ 1202
- Price$ 399,900
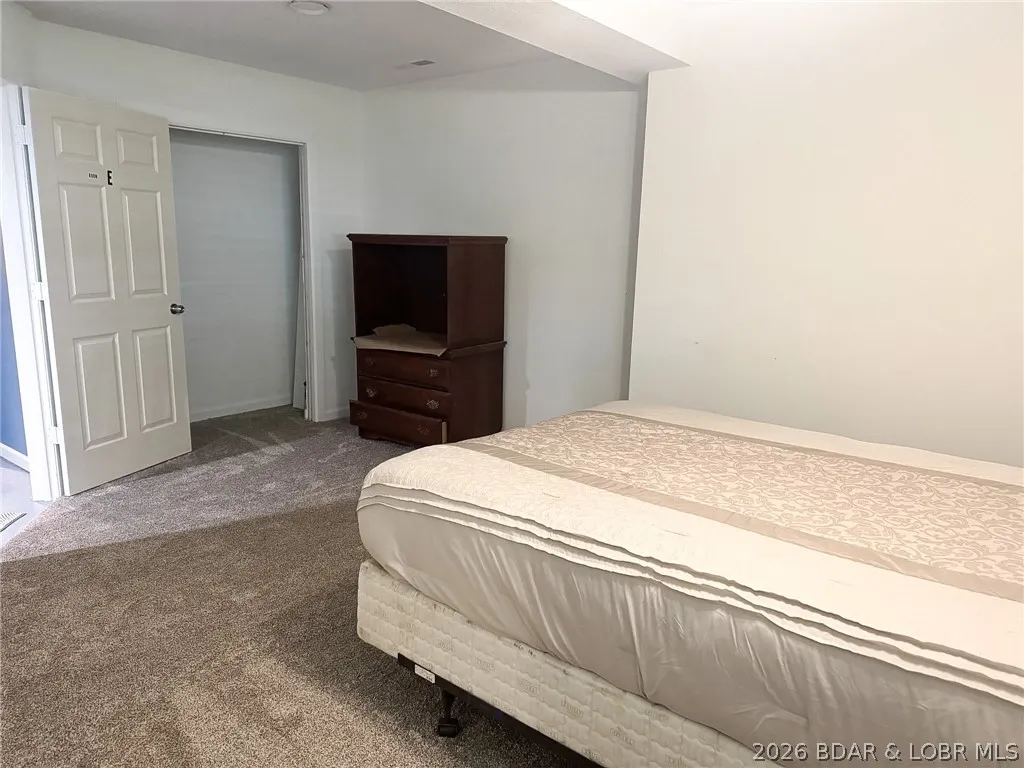
- Bedrooms5
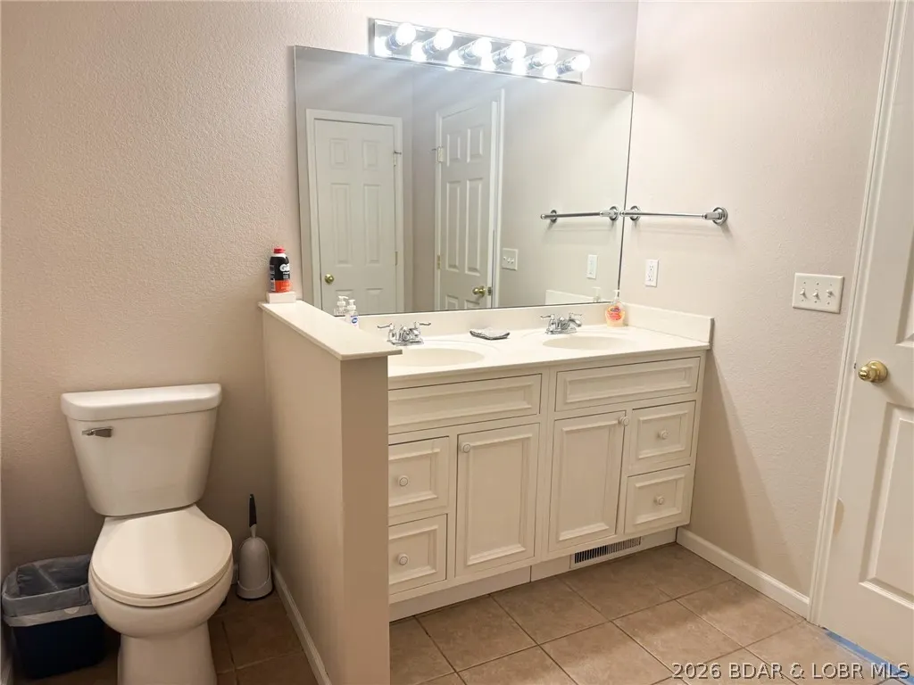
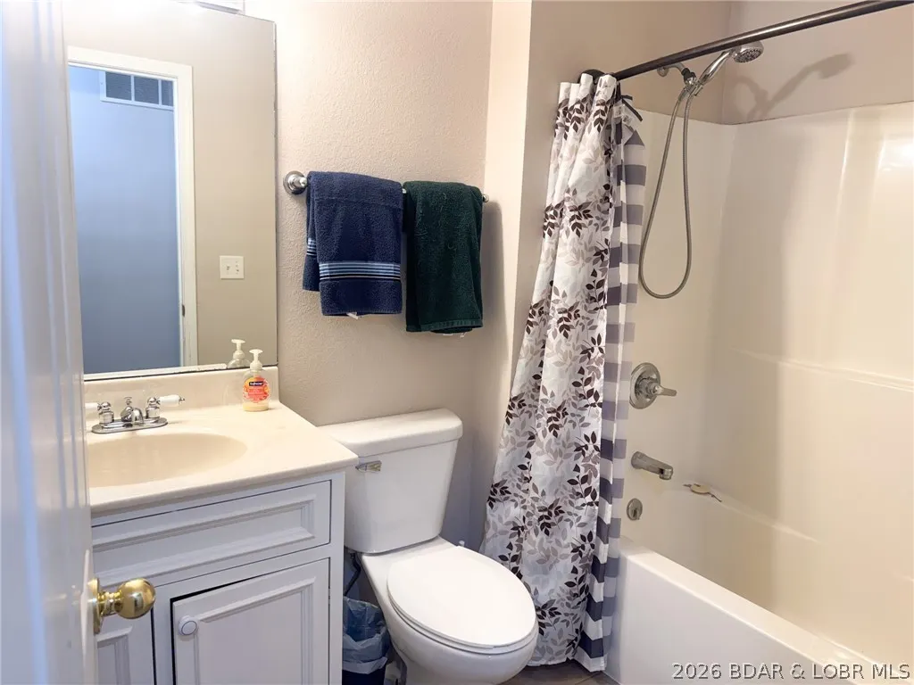
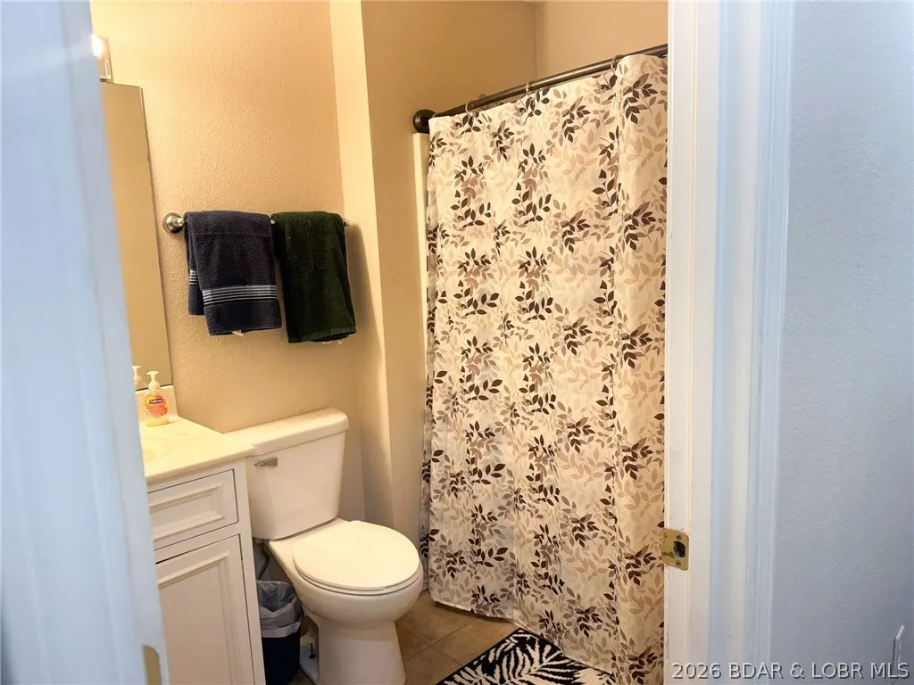
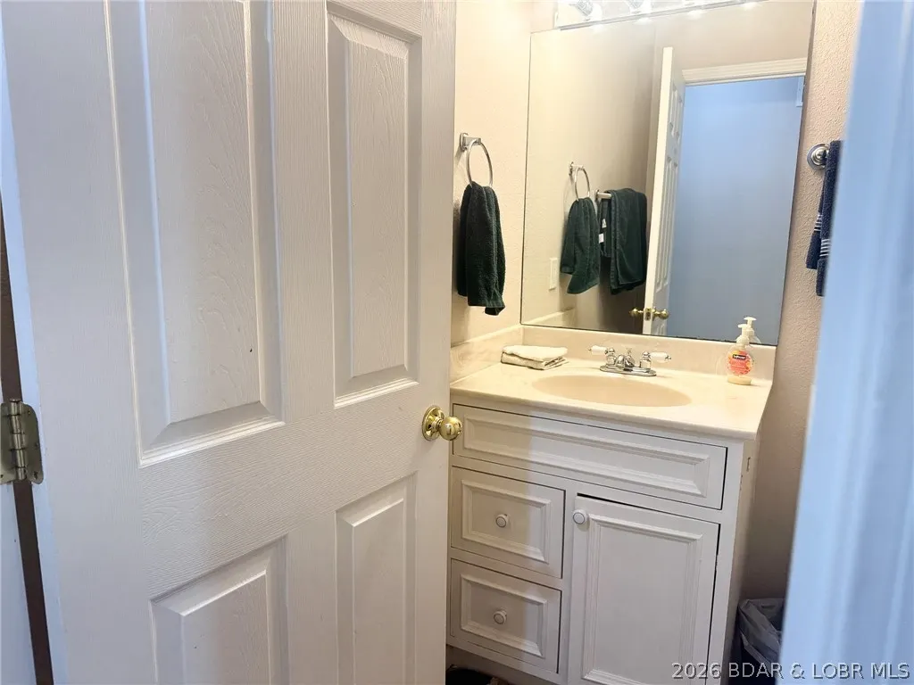
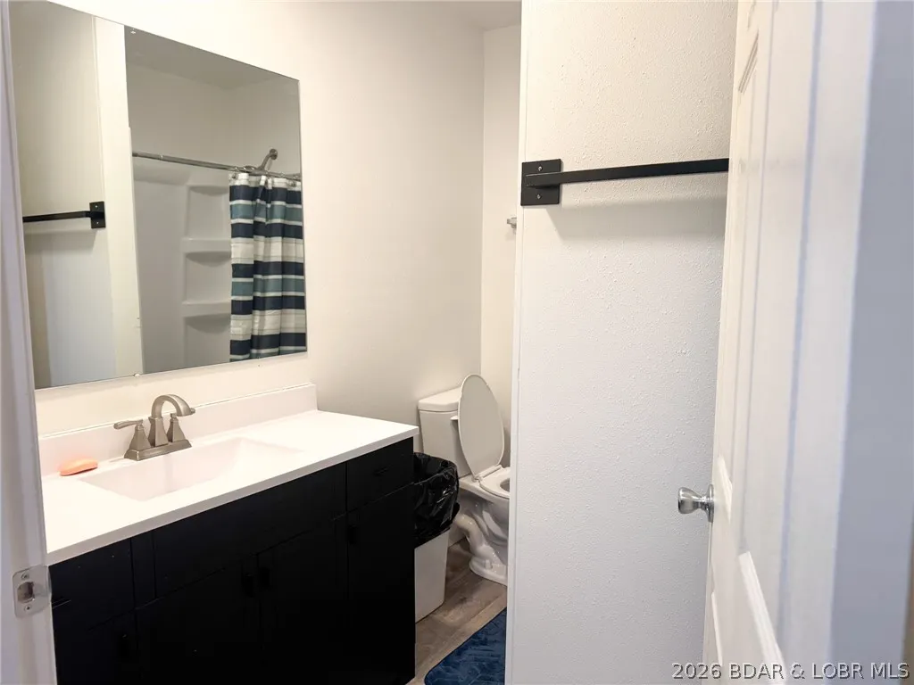
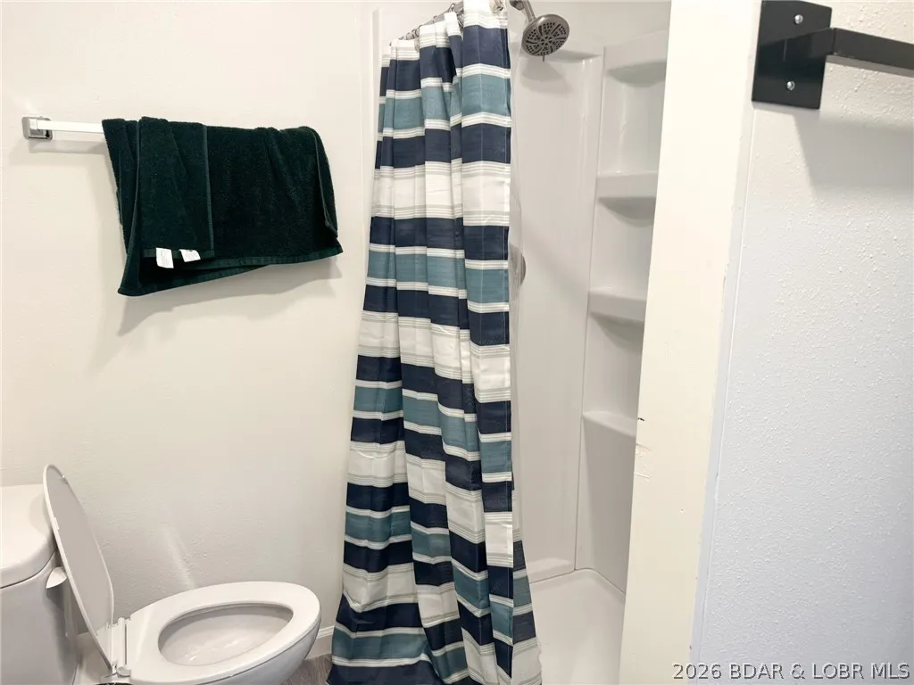
- Full Bathrooms3
- Half Bathrooms0
- Sqr Footage2966
- Lot Size0.2 Acres
Data Source:
Lake of the Ozarks MLS (LOBR)
Property Description
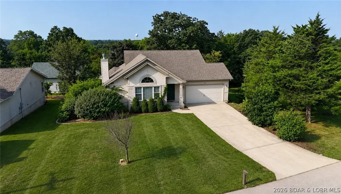
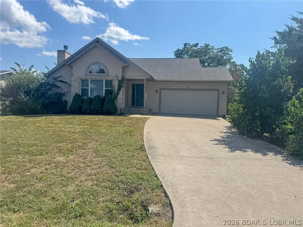
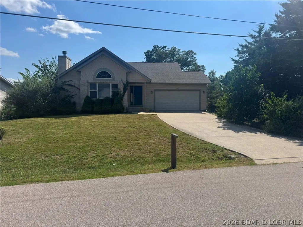
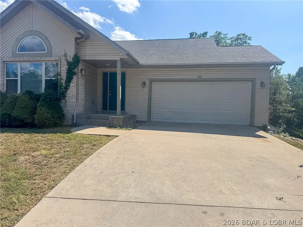
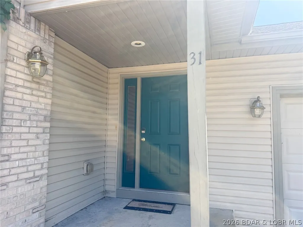
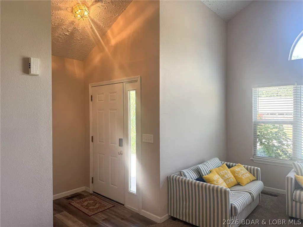
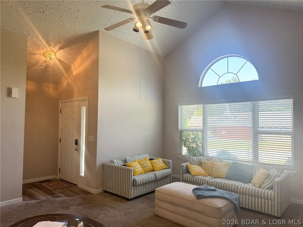
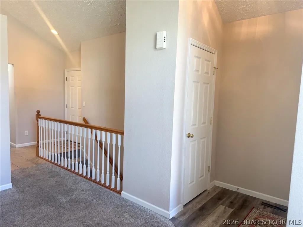
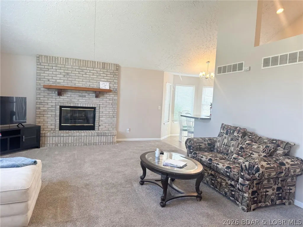
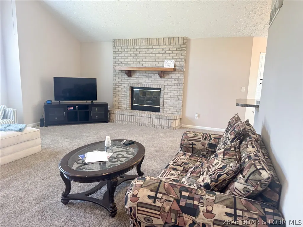
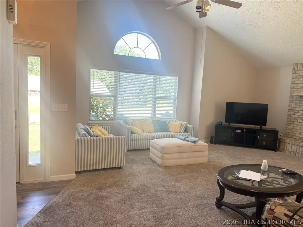
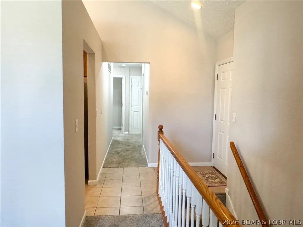
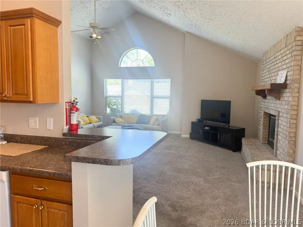
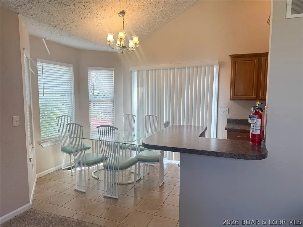
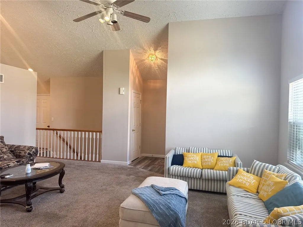
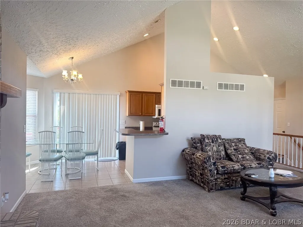
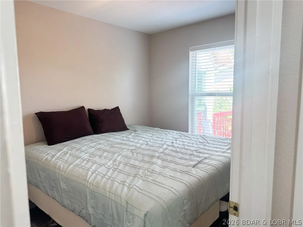
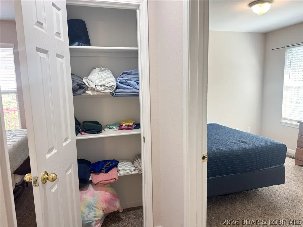
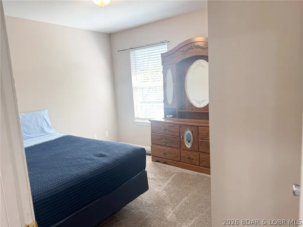
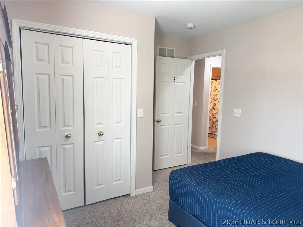
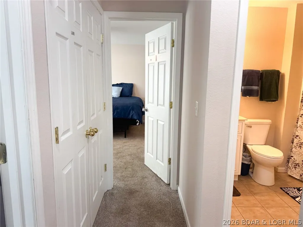
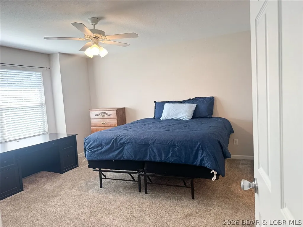
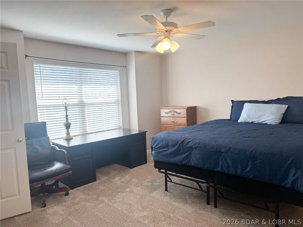
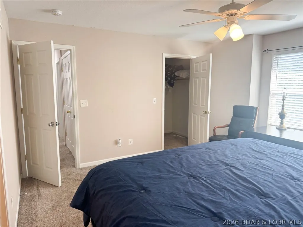
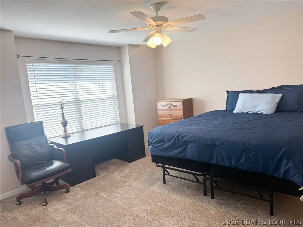
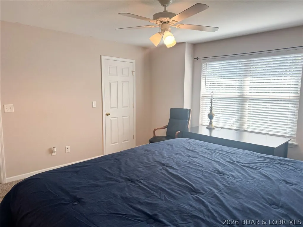
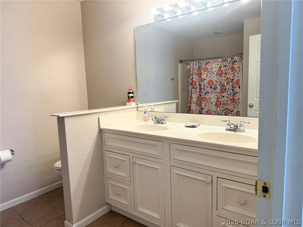
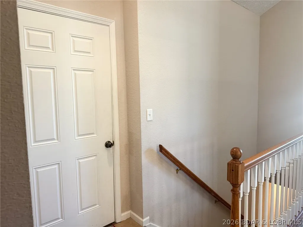
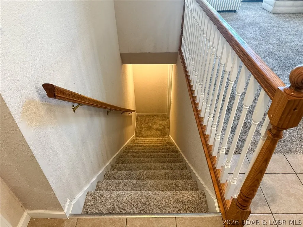
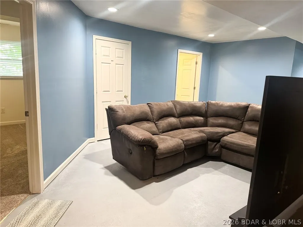
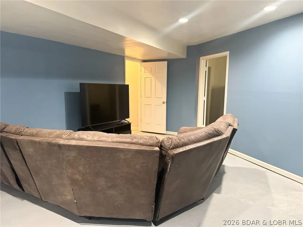
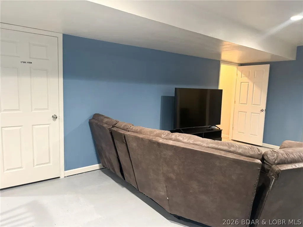
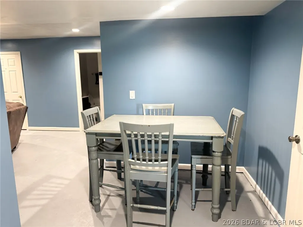
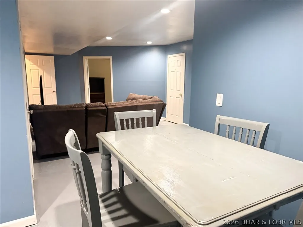
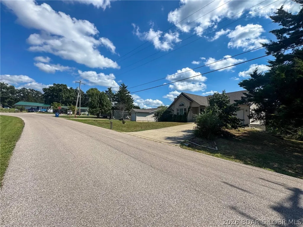
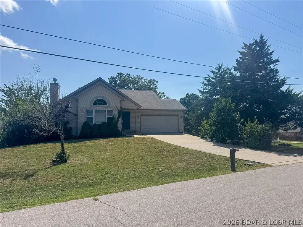
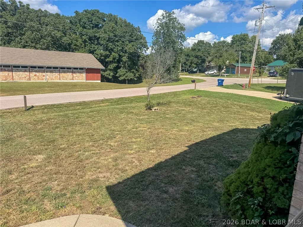
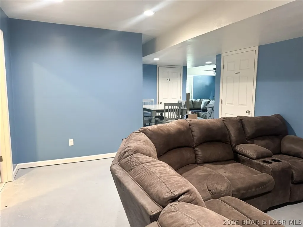
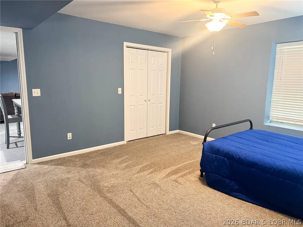
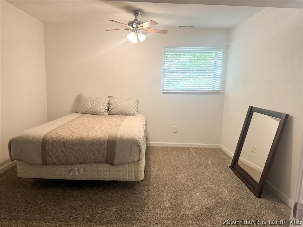
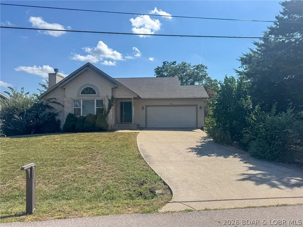
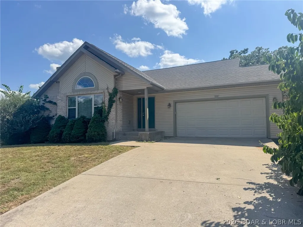
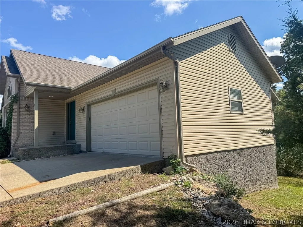
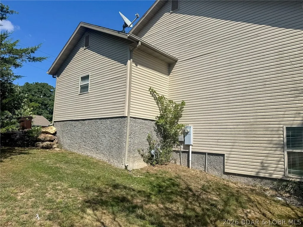
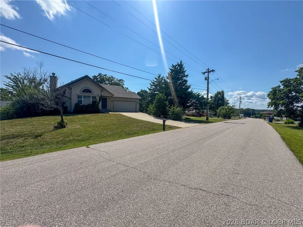
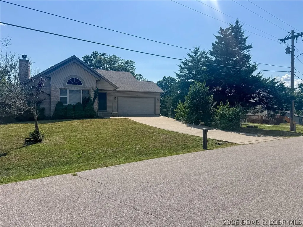
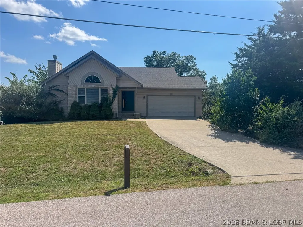
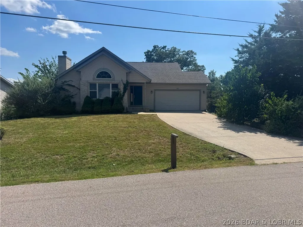
Welcome home to this spacious 5-bedroom, 3-bathroom property offering plenty of room for the whole family! Excellent curb appeal welcomes you with a classic combination of brick and vinyl siding. Inside, you’ll find generous living space, comfortable bedrooms, and a functional layout. The walkout basement provides additional living space and easy access to the outdoors, offering endless possibilities for a family room, recreation area, home office, or guest space. With its attractive exterior, spacious floor plan, and desirable walkout basement, this home is one you’ll want to see!
| Price History | |
|---|---|
| 8/21/2026 | Listed $399,900 |
General Features
| Sewer | Public Sewer |
|---|---|
| Association Fee Includes | None |
| Tax Year | 2025 |
| Ownership | Fee Simple, |
| Community Features | None |
| County | Camden |
| Property Type | Residential |
| Attached Garage | true |
| Subdivision Name | Niangua Hill |
| Possible Use | Residential |
| Garage Y/N | true |
| Status | Active |
| Directions | Old Business Route 5 in Camdenton, to left onto Mulberry Ln, continue right on Mulberry, turn right on Sunset, home is on the left |
| ModificationTimestamp | 2026-09-19T18:00:27.690-00:00 |
| City | Camdenton |
| High School District | Camdenton |
| Zoning Description | Residential |
| MLS Area | G |
| Lot Size Units | Acres |
| Property Attached Y/N | false |
| Tax Annual Amount | 1202 |
| Lease Considered Y/N | false |
| Virtual Tour | https://www.propertypanorama.com/instaview/loo/3589499 |
| Standard Status | Active |
| Middle/Junior School District | Camdenton |
| Elementary School District | Camdenton |
| PostalCity | Camdenton |
| Legal Description | LOT C BLOCK 8 |
| Cooling | Central Air |
| Possession | Close Of Escrow |
| Property Subtype | Detached |
| Property Sub Type Additional | Detached,Single Family Residence |
| Construction Materials | Brick,Vinyl Siding |
| Property Condition | Updated/Remodeled |
| Year Built Effective | 2024 |
| Year Built | 2007 |
| Year Built Details | 2007 |
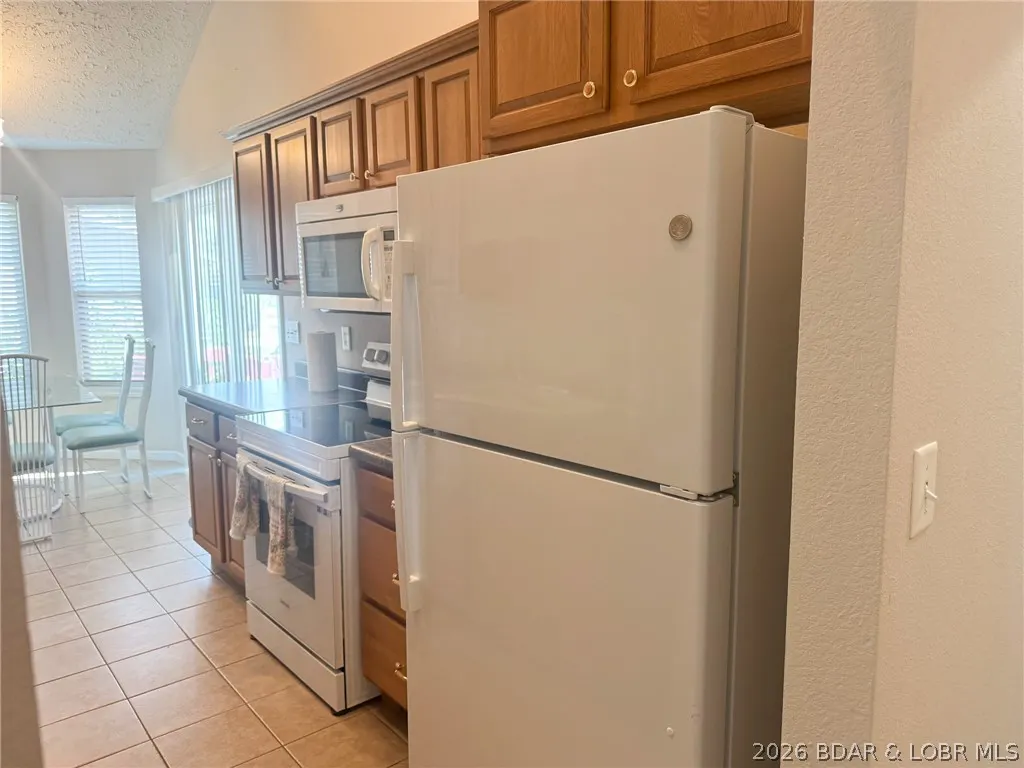
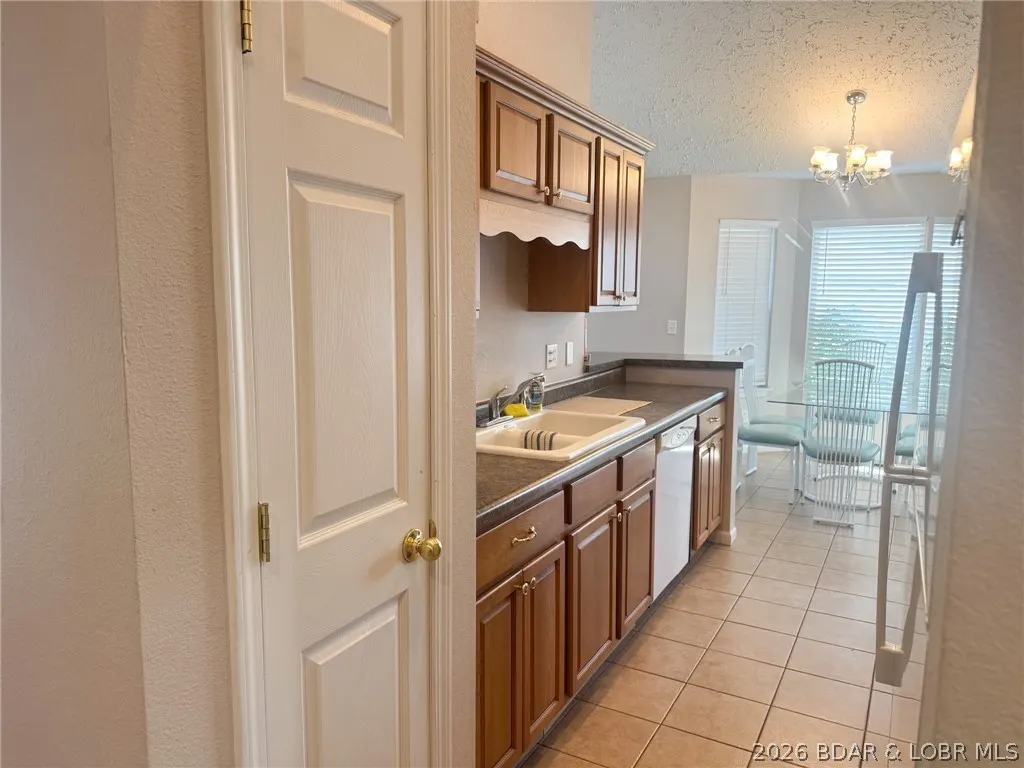
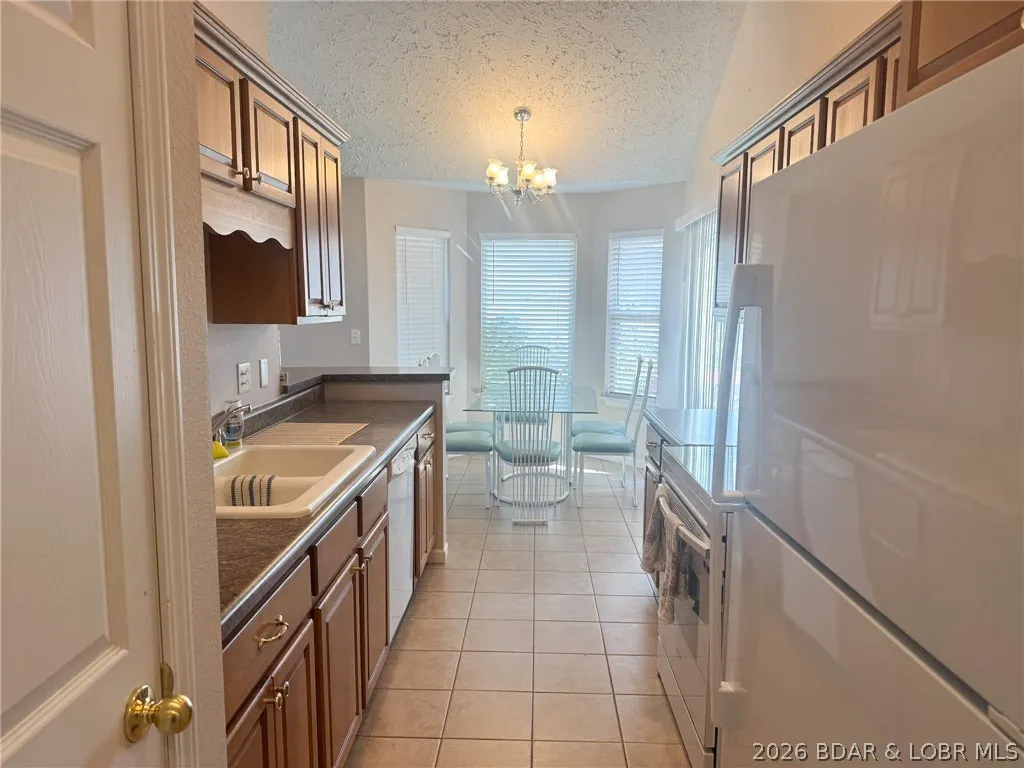
| Appliances | Dishwasher,Microwave,Range,Refrigerator,Stove |
| Patio/Porch Features | Deck,Open |
| Architectural Style | One Story |
| Stories Count | 1 |
| Levels | One |
| Full Baths | 3 |
| Garage Spaces | 2 |
Interior Features
| Basement (Y/N) | true |
|---|---|
| Air Conditioning Y/N | true |
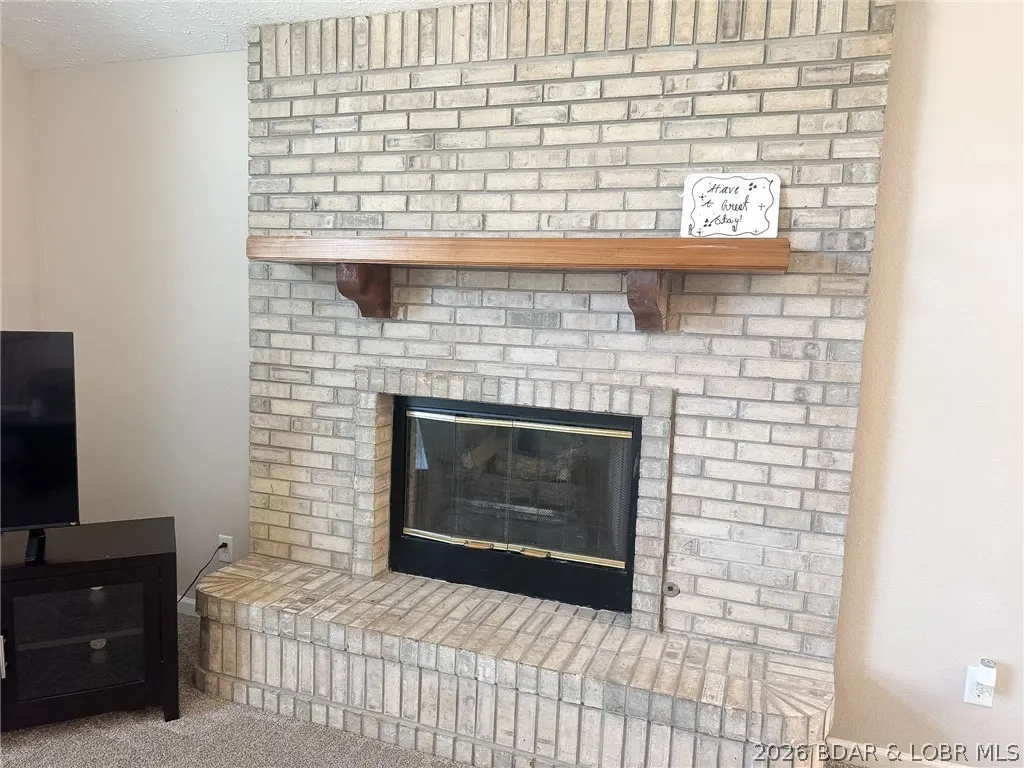
| Fireplace Y/N | true |
| LivingAreaSource | Assessor |
| Basement | Walk-Out Access |
| Fireplace Features | One |
| Total Bedrooms | 5 |
| Total Baths | 3 |
| Total Fireplaces | 1 |
Exterior Features
| Parking Features | Attached,Garage |
|---|---|
| Lot Features | City Lot |
| Water Source | Public |
| Lot Size Area | 0.2 |
| Lot Dimensions | .21 +/- acres |
| Lot Size Acres | 0.2 |
| Road Surface Type | Asphalt,Paved |
| Waterfront Y/N | false |
| Building Area Total | 2966 |
| Exterior Amenities | Concrete Driveway,Deck |
| Foundation Details | Basement |
Amenities
- Foreclosure
- Views
- Short Sale
- New Construction
- Adult 55+
- Lease To Own
- No HOA Fees
- Furnished
- Primary On Main
- Air Conditioning
- Seller Finance
- Green
- Fixer Upper
- Horse
- Golf
- Fireplace
- Deck
- Garage
- Basement
- Pool
Property vs Single Family Average in 65020
Price
Taxes
Year Built
 These Properties are provided courtesy of Broker Reciprocity/IDX Lake Of The Ozarks Board of REALTORS® and Bagnell Dam Association of REALTORS® MLS, Inc. Multiple Listing Service. This information is copyrighted by The Lake Of The Ozarks Board of REALTORS® and The Bagnell Dam Association of REALTORS® MLS, Inc. Multiple Listing Service. Information is being provided for consumers' personal, non-commercial use and may not be used for any purpose other than to identify prospective properties
